3706 Tuscany Dr, Driftwood, TX 78619
- $2,500,000
- 4
- BD
- 5
- BA
- 4,569
- SqFt






- List Price
- $2,500,000
- Status
- ACTIVE
- MLS#
- 9651549
- Days on Market
- 81
- Bedrooms
- 4
- Bathrooms
- 5
- Living Area
- 4,569
- Lot Size
- 137,649
- Area
- Dripping Springs/Wimberley, Kyle/Buda/San Marcos
Property Description
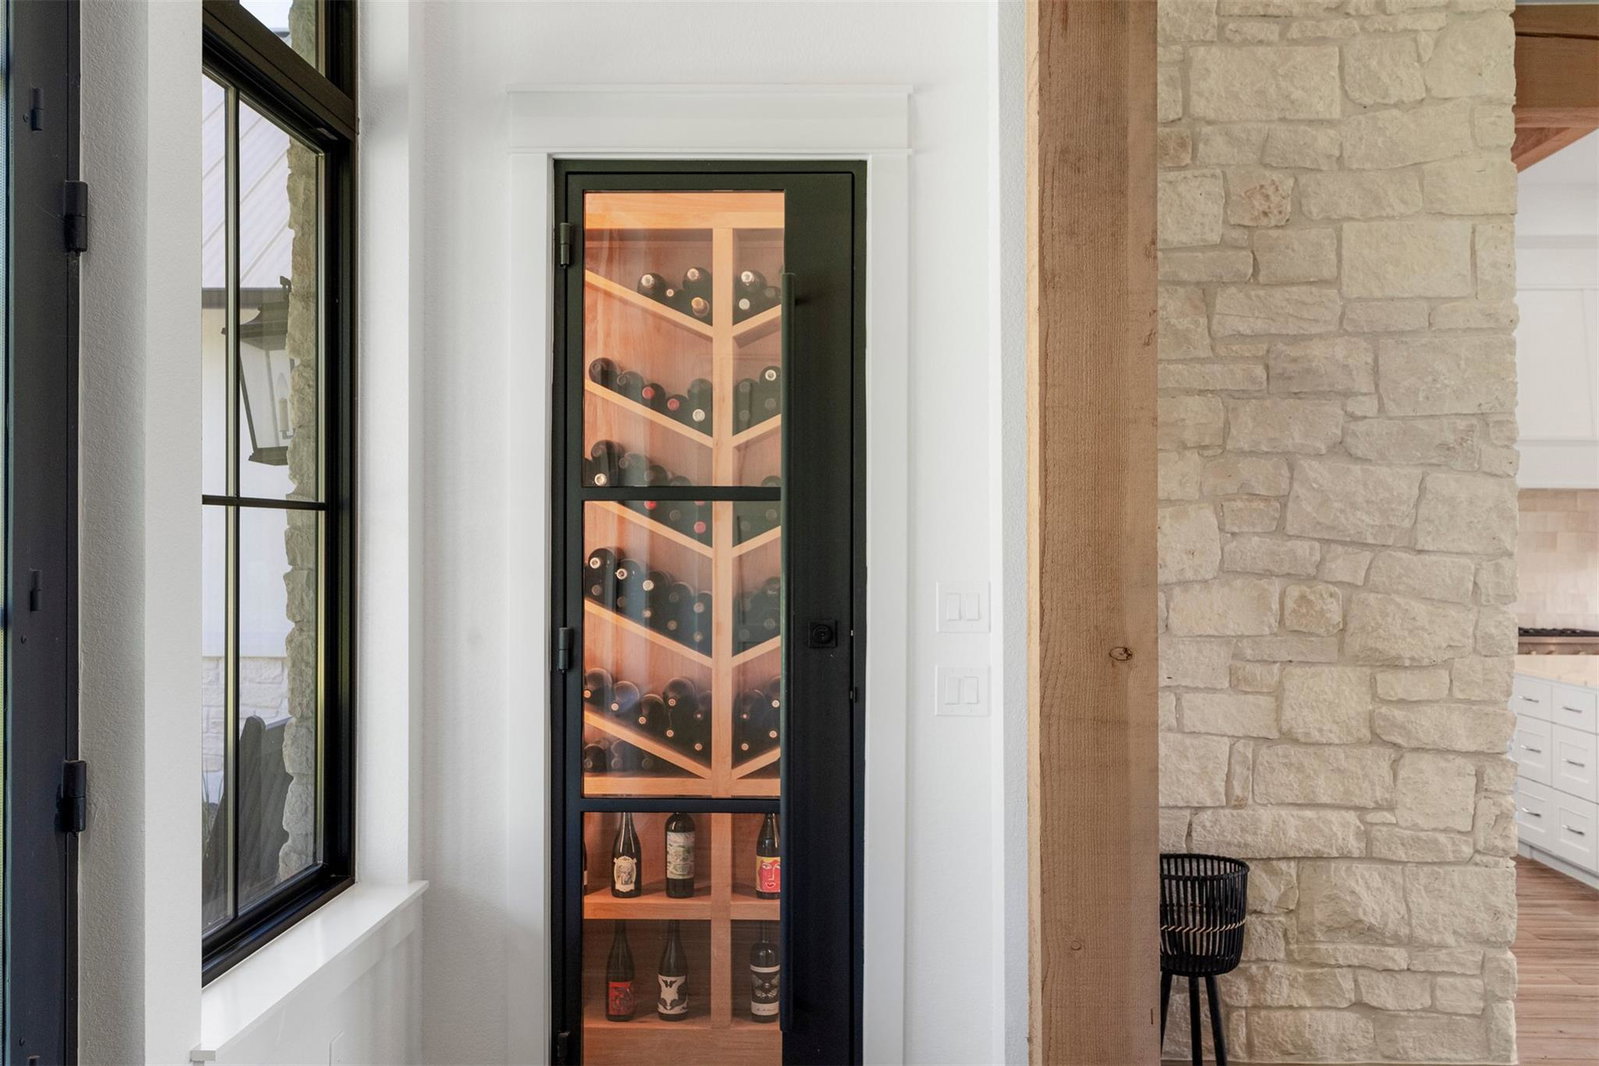
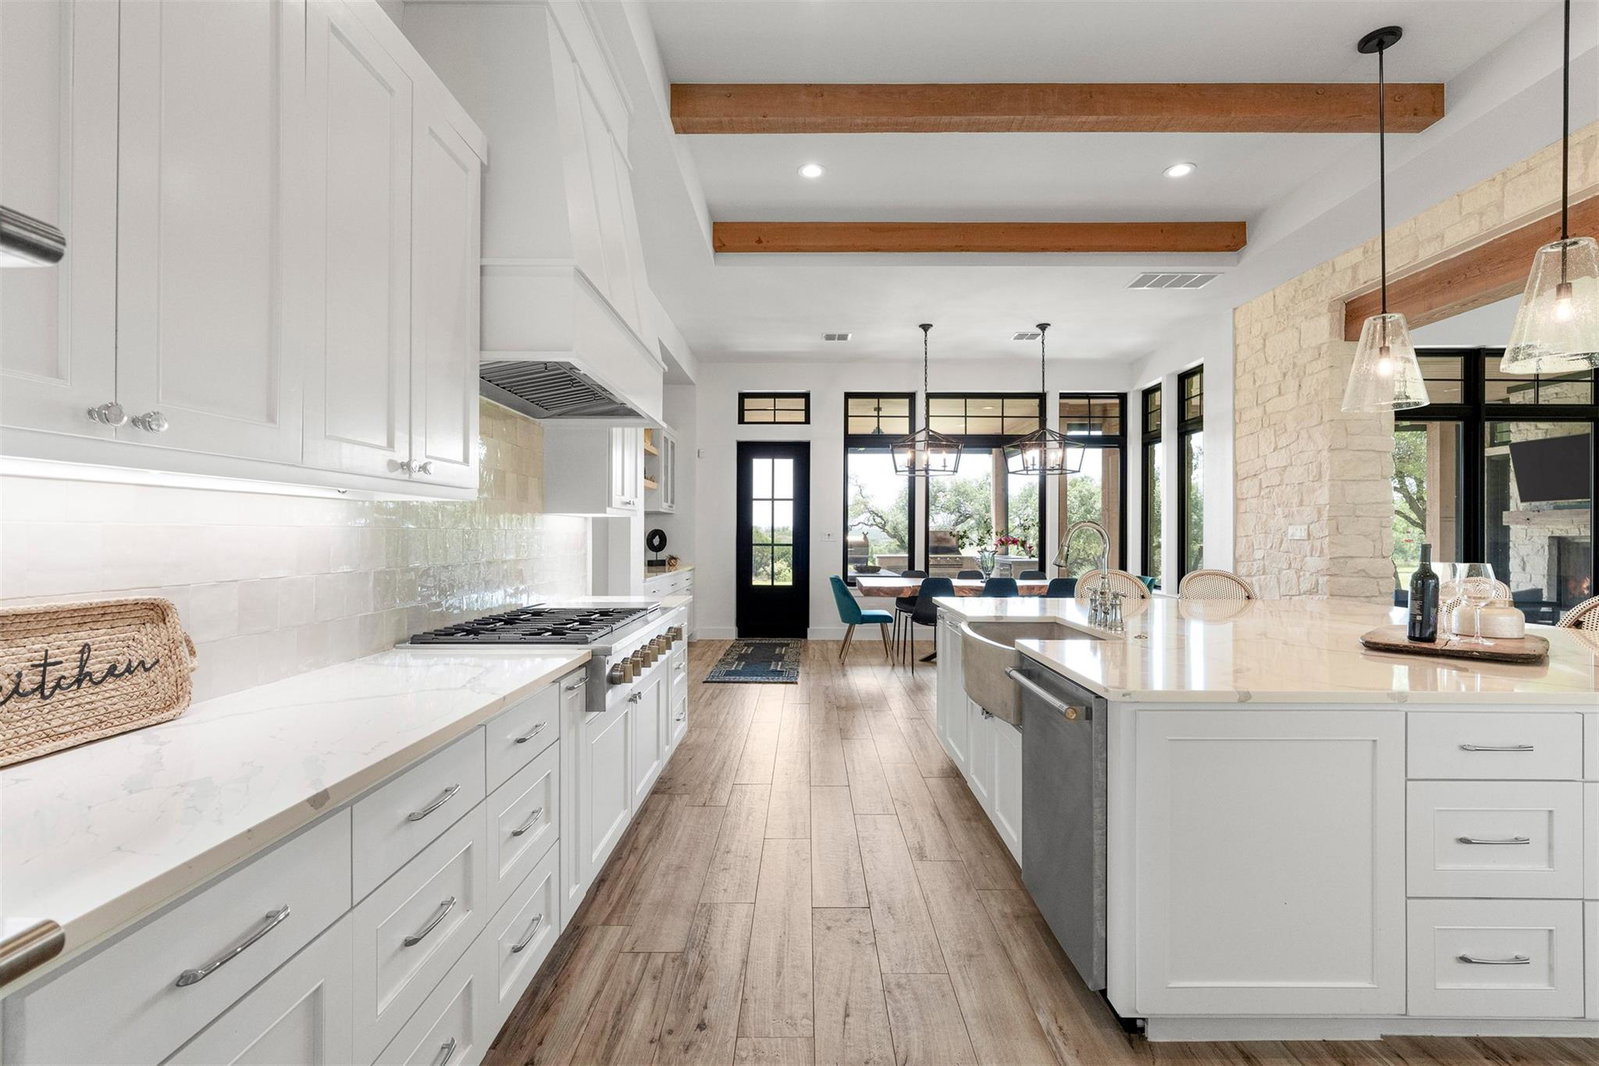
Imagine sitting by a roaring stone fireplace on your back patio, drink in hand, watching the Texas sun sink below unobstructed rolling hills. This recently built 4-bedroom, 4.5-bathroom modern farmhouse in The Vineyard delivers that exact Hill Country lifestyle on a 3.16-acre lot in Dripping Springs ISD. A long driveway pulls you away from the world toward a 3-car garage, establishing an immediate sense of quiet luxury. Step inside, and the main floor greets you with a spectacular open-concept layout where the living room steals the show with vaulted wood-beamed ceilings, a floor-to-ceiling stone fireplace, and a striking rock wall. Stackable sliding glass doors completely disappear, melting the line between the indoors and the expansive Texas sky. Just off the living space, a custom wine room features floor-to-ceiling storage and display racks for your favorite vintages. The living room flows right into a gourmet kitchen built for entertaining, complete with a huge center island, breakfast bar, abundant storage, shaker cabinetry, quartz countertops, double ovens, a gas cooktop, and a butler's pantry. The primary suite is a peaceful escape that frames the endless views, finished with a beamed ceiling, and an ensuite bath with separate vanities, a standalone soaking tub, a walk-in shower, and a custom closet. A flexible bonus room with outside access, a wet bar, a guest suite and a custom home office, with integrated built-ins and a wall of windows, completes the downstairs. Upstairs, a large game room provides a separate zone to hang out, alongside two additional guest bedrooms that each feature a private ensuite bath. Auto shades with remotes span throughout the home. The extended back patio is where this home truly comes alive, offering a covered lounge with a stone fireplace and a built-in outdoor kitchen and grill. While you feel entirely removed from the world, you are just minutes from Driftwood Estate Winery and dining and entertainment along Ranch Road 12.
Additional Information
- Taxes
- $23,603
- Tax Year
- 2025
- HOA Name
- El Vinedo
- Year Built
- 2023
- Garage Spaces
- 5
- Parking Spaces
- 10
- Exterior Features
- Barbecue, Gas Grill, Gutters Full, Outdoor Grill, Private Yard
- Interior Features
- Bookcases, Breakfast Bar, Built-in Features, Ceiling Fan(s), Beamed Ceilings, Ceiling-High, Ceiling-Vaulted, Quartz Counters, Double Vanity, Dry Bar, Eat-in Kitchen, Interior Steps, Kitchen Island, Multiple Living Areas, Open Floorplan, Pantry, Primary Bedroom on Main, Recessed Lighting, Soaking Tub, Study/Home Office, Walk-In Closet(s), Wet Bar, Wired for Sound
- Roof
- Metal
- Appliances
- Built-In Oven(s), Dishwasher, Disposal, Gas Cooktop, Microwave, Double Oven, RNGHD, Stainless Steel Appliance(s), Water Heater, Water Softener, Wine Refrigerator
- Construction
- Stone, Stucco
- Num Fireplaces
- 2
- Region
- Dripping Springs/Wimberley, Kyle/Buda/San Marcos
- View
- Panoramic
- School District
- Dripping Springs ISD
- Elementary School
- Dripping Springs
- High School
- Dripping Springs
- Middle School
- Dripping Springs Middle
- Sewer
- Septic Tank
- Stories
- 2
- Street Name
- Tuscany Dr
- Street Number
- 3706
- Neighborhood
- The Vineyard
- Water
- Well
- Guest Accommodations
- None
- Acres
- 3.16
- County
- Hays
- Floor
- Carpet, Tile, Wood
- Heating
- Central
- Lot Description
- Interior Lot, Landscaped, Sprinkler - Automatic, Many Trees, Trees-Medium (20 Ft - 40 Ft), Views
Mortgage Calculator
Listing courtesy of Christies Intl Real Estate Lone Star. Contact: 512-669-2455
Brought to you by the Austin Board of REALTORS® All visitors are subject to ABoR Terms and Conditions of Use.