4703 Highland Ter, Austin, TX 78731
- $2,649,000
- 4
- BD
- 4
- BA
- 3,489
- SqFt




- List Price
- $2,649,000
- Status
- ACTIVE
- MLS#
- 6886677
- Price Change
- ▼ $26,000 1787195490
- Days on Market
- 111
- Bedrooms
- 4
- Bathrooms
- 4
- Living Area
- 3,489
- Lot Size
- 24,685
- Area
- Austin - Central, Austin - Northwest
Property Description
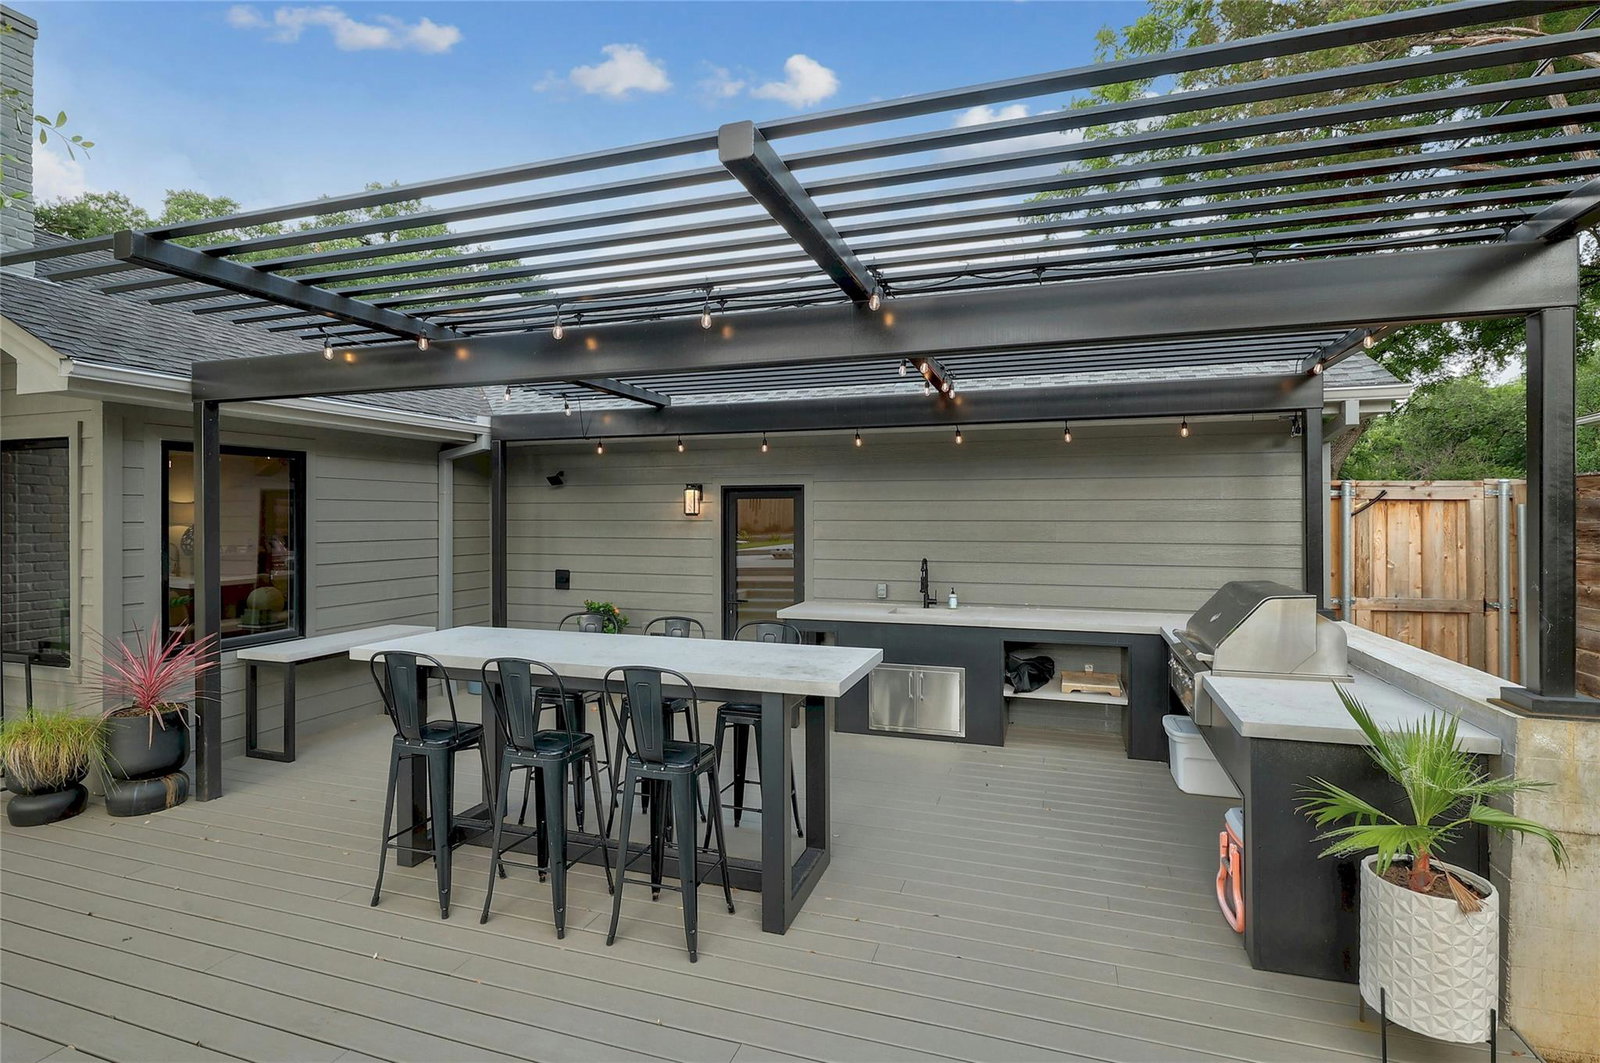
Beautifully reimagined custom 1-story home on .56 acres in the heart of Highland Park West, taken down to the studs & rebuilt with a new addition in 2022. Designed by a notable California-based architecture & design firm, this home blends elevated design, warmth, functionality, multi-generational flexibility & accessible single-level living. Walkable to Highland Park Elementary, with easy access to Central Austin restaurants, shopping, parks & conveniences. The thoughtfully designed floor plan was created for comfortable daily living & entertaining, with incredible indoor & outdoor spaces that connect effortlessly to the surrounding landscape. Nearly every window frames lush greenery & magnificent mature oak trees, creating a peaceful private setting filled with natural light. One guest bedroom features windows sourced from the UT Texas Student Union, adding character & a subtle connection to Austin history. The gourmet kitchen features Quartz countertops, porcelain backsplash, custom white oak cabinetry, Sub-Zero refrigerator & freezer, Wolf 6-burner range with griddle, pot filler & designer finishes throughout. The primary suite offers a Carrera marble shower, porcelain double vanities, heated herringbone tile floors & three spacious closets. One secondary bathroom also functions as a convenient pool bath. Outdoor living spaces include a full outdoor kitchen, pergolas, Trex decking, 6-foot gas firepit, oversized hot tub, resort-style pool with fountains, imported Italian tile & landscape lighting, creating an incredible setting for entertaining & relaxing. Additional highlights include an oversized garage with commercial-grade garage door, EV charging station & negotiable custom furnishings.
Additional Information
- Taxes
- $29,243
- Tax Year
- 2024
- Year Built
- 2022
- Garage Spaces
- 2
- Parking Spaces
- 2
- Exterior Features
- Gutters Full, No Exterior Steps, Private Yard
- Interior Features
- Built-in Features, Ceiling Fan(s), Beamed Ceilings, Ceiling-Vaulted, Quartz Counters, Crown Molding, Double Vanity, Kitchen Island, Multiple Living Areas, No Interior Steps, Primary Bedroom on Main, Recessed Lighting, Track Lighting, Two Primary Closets, Walk-In Closet(s), Wet Bar
- Roof
- Composition
- Appliances
- Built-In Oven(s), Built-In Refrigerator, Dishwasher, Disposal, Gas Cooktop, Microwave, Oven, Range, RNGHD, Refrigerator, Tankless Water Heater, Wine Cooler
- Construction
- Brick, HardiPlank Type
- Num Fireplaces
- 2
- Region
- Austin - Central, Austin - Northwest
- School District
- Austin ISD
- Elementary School
- Highland Park
- High School
- McCallum
- Middle School
- Lamar (Austin ISD)
- Sewer
- Public Sewer
- Stories
- 1
- Street Name
- Highland Ter
- Street Number
- 4703
- Neighborhood
- Highland Park West
- Water
- Public
- Guest Accommodations
- None
- Acres
- 0.57
- County
- Travis
- Floor
- Brick, Tile, Wood
- Heating
- Electric, Fireplace(s), Natural Gas
- Lot Description
- Back Yard, Front Yard, Landscaped, Level, Sprinkler - Automatic, Trees-Large (Over 40 Ft)
- Pool
- Yes
Mortgage Calculator
Listing courtesy of Ivy Residential Group, LLC.. Contact: (512) 709-4509
Brought to you by the Austin Board of REALTORS® All visitors are subject to ABoR Terms and Conditions of Use.