1307 Aspen St, Lockhart, TX 78644
- $365,000
- 3
- BD
- 2
- BA
- 1,834
- SqFt




- List Price
- $365,000
- Status
- ACTIVE
- MLS#
- 5134666
- Price Change
- ▼ $10,000 1783109680
- Days on Market
- 121
- Bedrooms
- 3
- Bathrooms
- 2
- Living Area
- 1,834
- Lot Size
- 11,251
- Area
- Caldwell/Fayette
Property Description
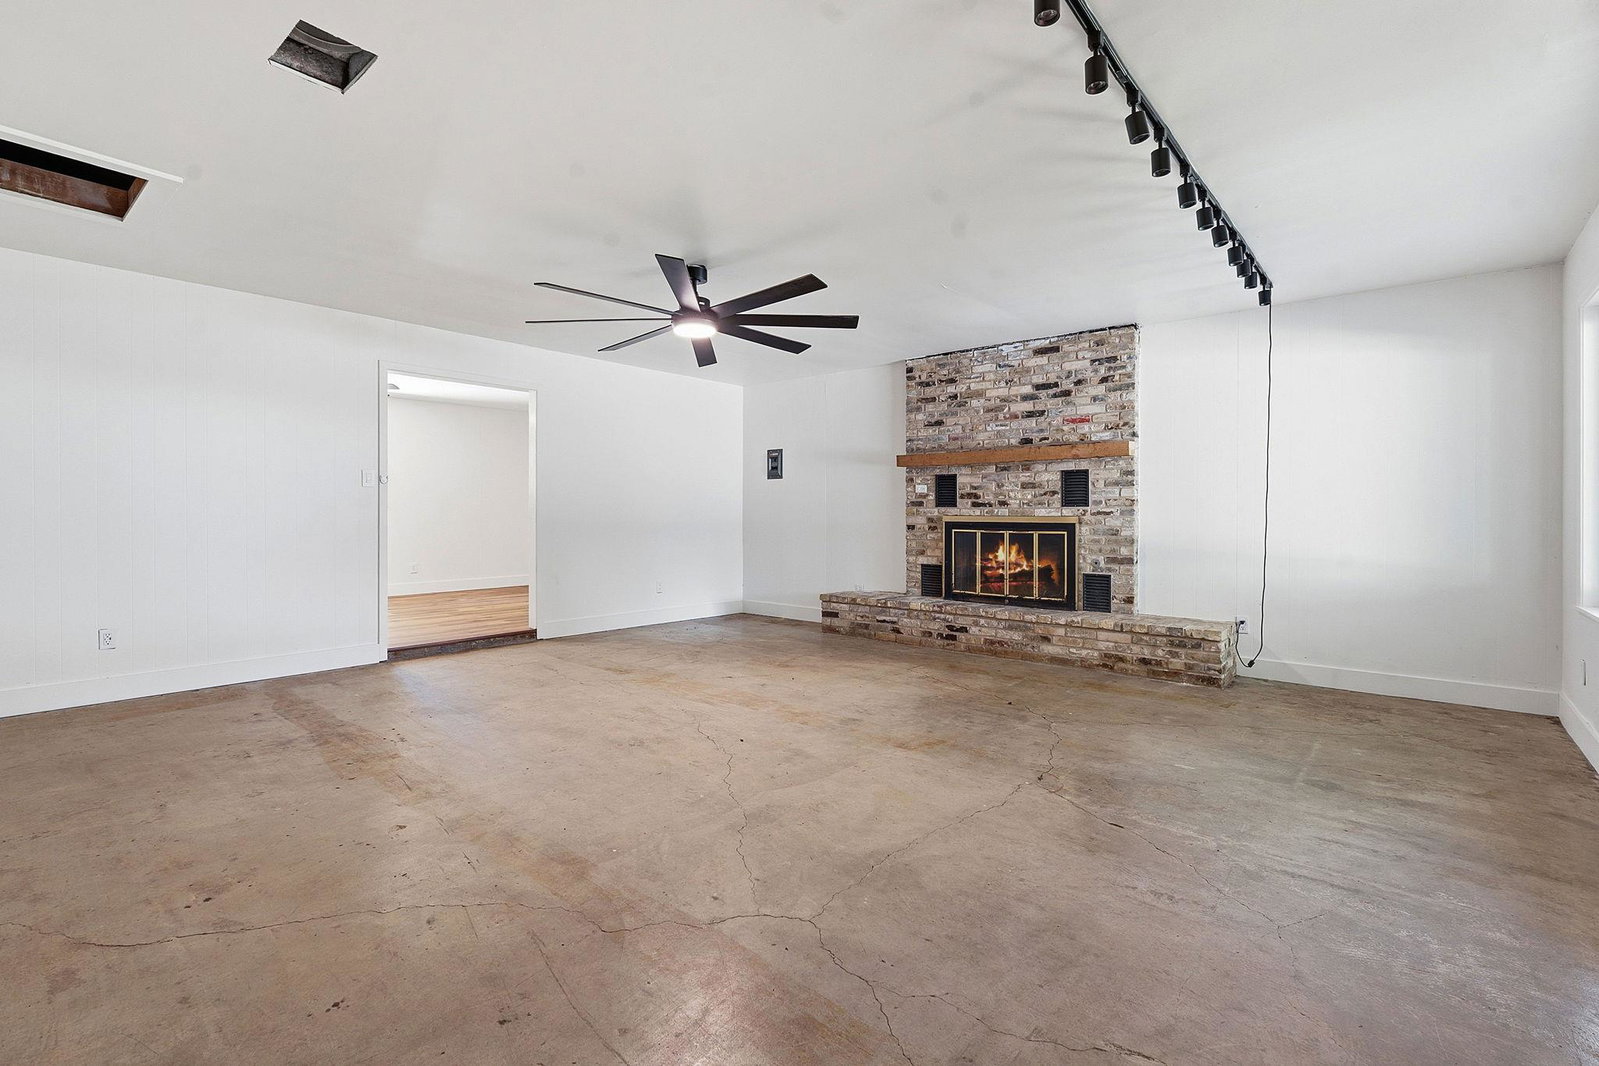
Tucked away in a quiet, well-established neighborhood, this turn-key home has been beautifully updated and is ready for move-in. Recent updates including fresh paint, new flooring, windows, and modern bathrooms create a fresh and airy atmosphere throughout. Key features include: - Primary bedroom with an ensuite bathroom - Large flex room featuring a cozy fireplace - Abundant natural light throughout the home - A private swimming pool, perfect for the Texas summer - A large bonus shed/workshop that could serve as a music studio, art studio, or extra living space
Additional Information
- Tax Year
- 2022
- Year Built
- 1970
- Parking Spaces
- 4
- Exterior Features
- Private Yard
- Interior Features
- Ceiling Fan(s), Tile Counters, Multiple Dining Areas, Multiple Living Areas, Primary Bedroom on Main
- Roof
- Shingle
- Appliances
- Cooktop, Dishwasher, Microwave, Electric Oven, Plumbed For Ice Maker, Range, Refrigerator, Washer/Dryer
- Construction
- Brick Veneer, HardiPlank Type
- Num Fireplaces
- 1
- Region
- Caldwell/Fayette
- School District
- Lockhart ISD
- Elementary School
- Clear Fork
- High School
- Lockhart
- Middle School
- Lockhart
- Sewer
- Public Sewer
- Stories
- 1
- Street Name
- Aspen St
- Street Number
- 1307
- Neighborhood
- Woodlawn
- Water
- Public
- Guest Accommodations
- None
- Acres
- 0.26
- County
- Caldwell
- Floor
- No Carpet, Tile, Vinyl
- Heating
- Central
- Lot Description
- Back Yard, City Lot, Front Yard, Private, Public Maintained Road, Trees-Moderate
- Pool
- Yes
Mortgage Calculator
Listing courtesy of EXIT Realty Advisors. Contact: (210) 491-2067
Brought to you by the Austin Board of REALTORS® All visitors are subject to ABoR Terms and Conditions of Use.