214 Private Road 7055, Milano, TX 76556
- $595,000
- 4
- BD
- 3
- BA
- 1,938
- SqFt




- List Price
- $595,000
- Status
- ACTIVE
- MLS#
- 3738725
- Days on Market
- 47
- Bedrooms
- 4
- Bathrooms
- 3
- Living Area
- 1,938
- Lot Size
- 304,484
- Area
- Milam/Lee
Property Description
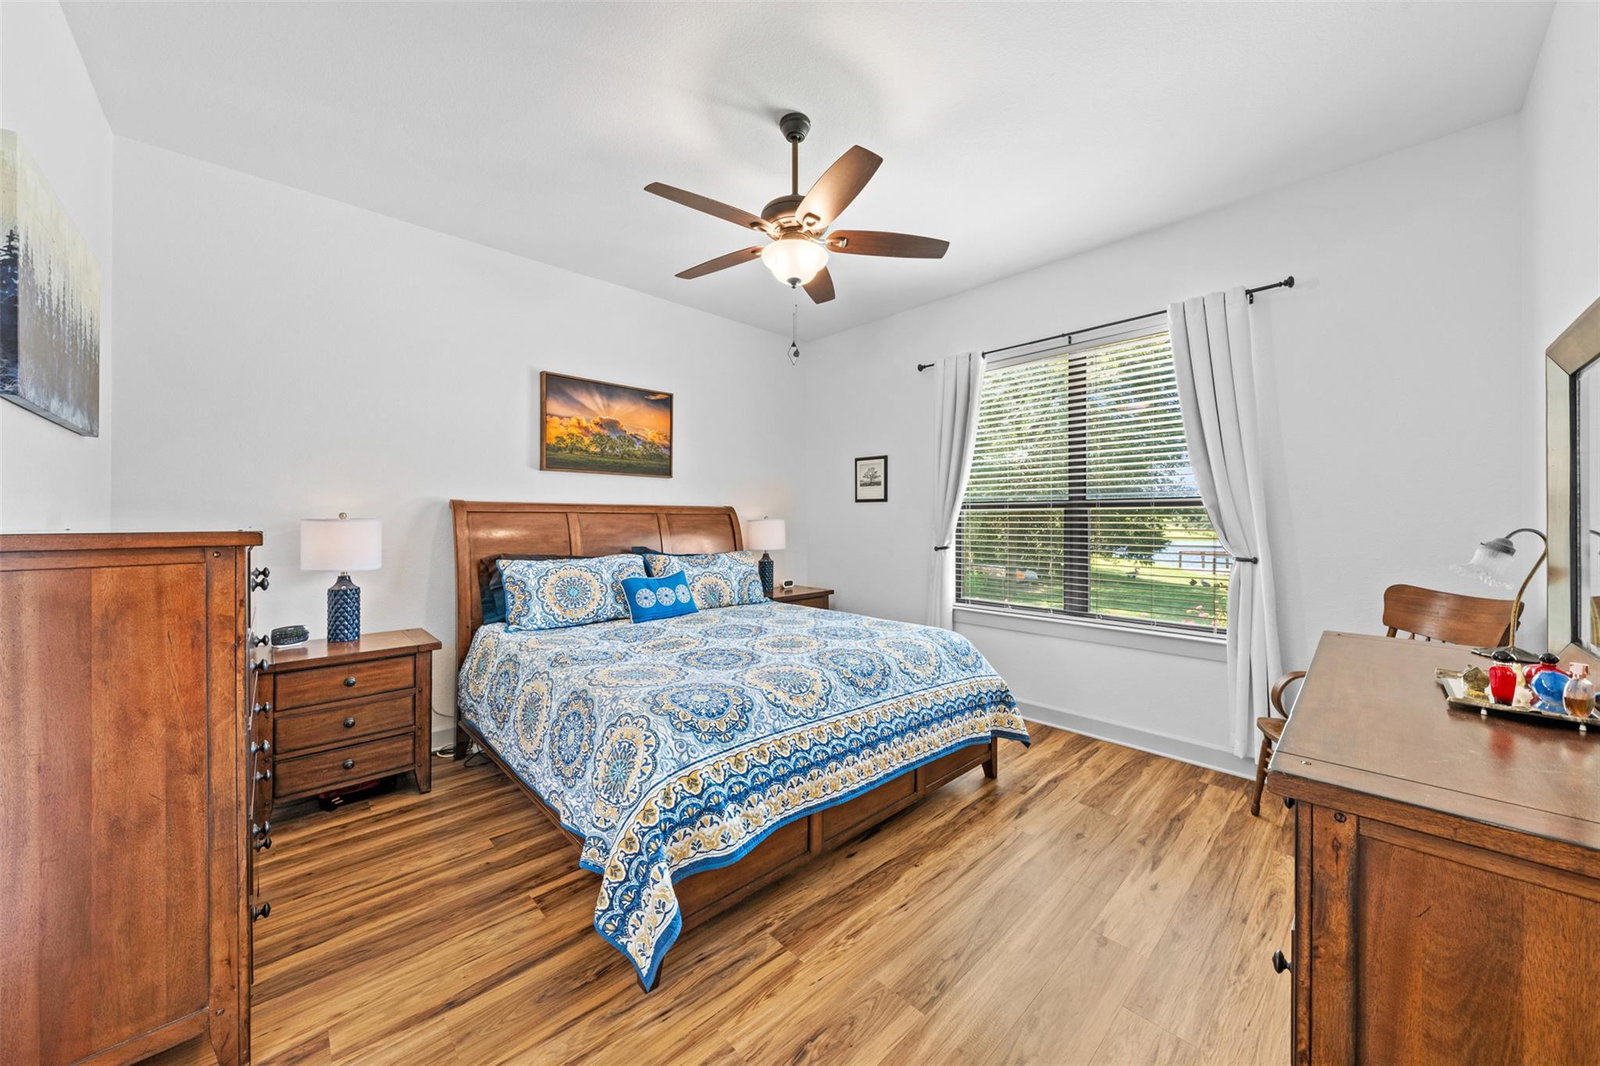
Welcome to a breathtaking 6.99 acre sanctuary where tranquility, craftsmanship, and natural beauty come together in perfect harmony. This exceptional property blends wooded privacy with sweeping open spaces, all meticulously maintained to create a peaceful, elevated living experience. Step inside a beautifully designed residence curated for comfort and style. The open concept living and kitchen areas offer a warm, inviting atmosphere with rich wood plank flooring, a custom granite kitchen, premium cabinetry, and generous workspace. A stone wood burning fireplace anchors the living room, creating the perfect gathering space on cool Texas evenings. With three spacious bedrooms and two well appointed bathrooms, the home delivers refined design, functionality, and ample storage. Luxury extends beyond the main home. A charming guest house offers comfort and privacy with its own full bathroom and walk in closet—ideal for extended stays or a private retreat. Additional improvements include a versatile workshop/outbuilding, covered RV/boat parking, and beautifully maintained landscaping that reflects exceptional pride of ownership. An agricultural exemption adds valuable practicality. The expansive stocked pond serves as the outdoor centerpiece, offering a serene backdrop from the back porch. Whether enjoying morning coffee or unwinding at sunset, the view is captivating. The land’s thoughtful mix of wooded and open areas creates a peaceful environment perfect for relaxation, recreation, and appreciating nature’s beauty. Nestled within a private 52 acre gated, high fenced community, this property offers a rare opportunity to live among managed axis deer and abundant wildlife. Despite its serene atmosphere, it remains conveniently located for commuters. This meticulously cared for estate offers a lifestyle defined by peace, beauty, and thoughtful design—an ideal retreat for anyone seeking a refined escape from the everyday.
Additional Information
- Taxes
- $5,326
- Tax Year
- 2026
- HOA Name
- Serengetti Estates
- Year Built
- 2010
- Parking Spaces
- 6
- Exterior Features
- Gutters Full, Lighting, No Exterior Steps, Private Entrance, Private Yard
- Interior Features
- Breakfast Bar, Built-in Features, Ceiling Fan(s), Ceiling-High, Ceiling-Vaulted, Chandelier, Granite Counters, Eat-in Kitchen, High Speed Internet, No Interior Steps, Open Floorplan, Pantry, Recessed Lighting, Smart Thermostat, Stackable W/D Connections, Storage, Walk-In Closet(s)
- Roof
- Composition, Shingle
- Appliances
- Built-In Oven(s), Cooktop, Dishwasher, Electric Cooktop, Electric Range, ENERGY STAR Qualified Appliances, ENERGY STAR Qualified Dishwasher, ENERGY STAR Qualified Water Heater, Microwave, Free-Standing Electric Oven, Stainless Steel Appliance(s), Electric Water Heater
- Construction
- HardiPlank Type, Wood Siding, Stone
- Num Fireplaces
- 1
- Region
- Milam/Lee
- View
- Panoramic, Pond
- School District
- Milano ISD
- Elementary School
- Milano
- High School
- Milano
- Middle School
- Milano
- Sewer
- Septic Tank
- Stories
- 1
- Street Name
- Private Road 7055
- Street Number
- 214
- Neighborhood
- Lochow
- Water
- Shared Well, Well
- Guest Accommodations
- Guest House, Separate Entrance, Separate Living Quarters
- Acres
- 6.99
- County
- Milam
- Floor
- Laminate, Wood
- Heating
- Central, Electric, ENERGY STAR Qualified Equipment, Fireplace(s)
- Lot Description
- Back Yard, Cleared, Front Yard, Landscaped, Private, Private Maintained Road, Sprinkler - Automatic, Trees-Heavy, Trees-Large (Over 40 Ft), Many Trees, Trees-Medium (20 Ft - 40 Ft), Views
Mortgage Calculator
Listing courtesy of M.Watkins RealEstateGroup,LLC. Contact: (512) 887-3282
Brought to you by the Austin Board of REALTORS® All visitors are subject to ABoR Terms and Conditions of Use.