610 Lavaca Loop, Elgin, TX 78621
- $273,000
- 4
- BD
- 2
- BA
- 1,882
- SqFt




- List Price
- $273,000
- Status
- ACTIVE
- MLS#
- 2485205
- Days on Market
- 45
- Bedrooms
- 4
- Bathrooms
- 2
- Living Area
- 1,882
- Lot Size
- 6,011
- Area
- Bastrop/Smithville, Elgin/Manor, Hutto/Taylor/Coupland
Property Description
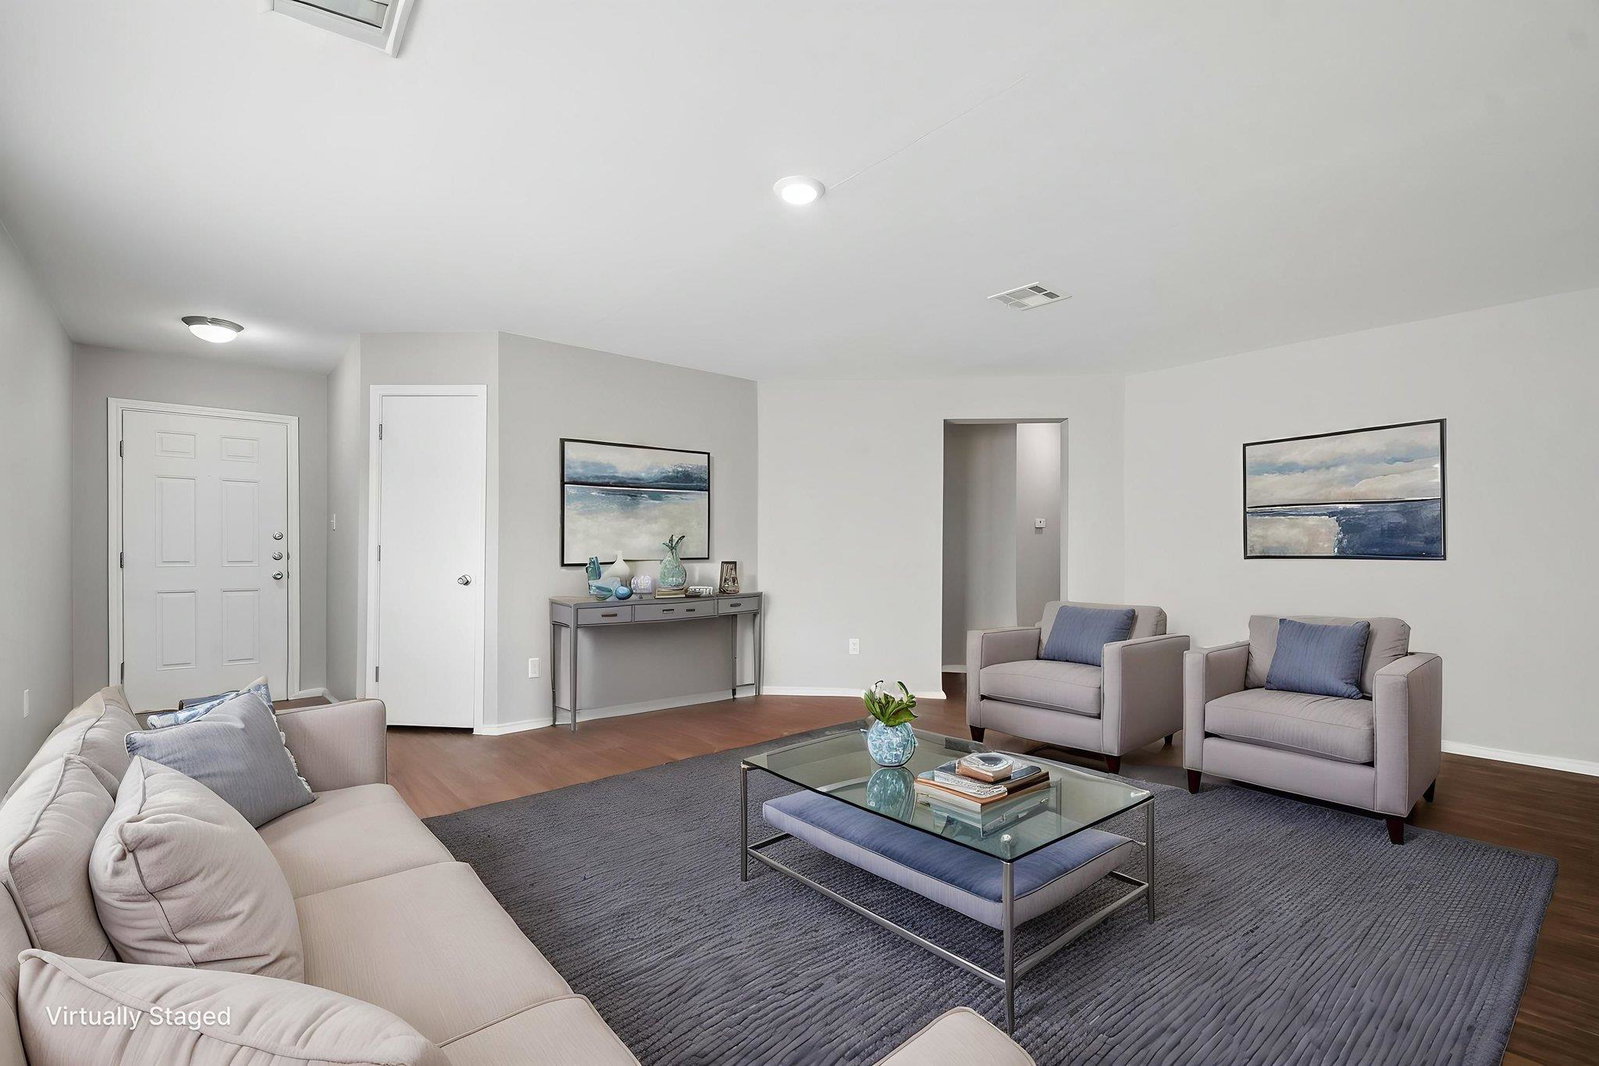
Discover the perfect blend of comfort and convenience in this inviting single-story residence, nestled in a vibrant Elgin neighborhood. This home, boasting a classic brick and wood siding exterior with a welcoming covered entryway, offers 1882 square feet of thoughtfully designed living space on a generous 0.14-acre lot. Step inside to an open-concept layout featuring luxury vinyl flooring throughout, creating a warm and unified flow. The living area is illuminated by natural light and enhanced by recessed lighting and elegant chandeliers, providing an ideal setting for both relaxation and entertaining. The well-appointed kitchen is a chef's delight, equipped with a microwave, range hood, electric range, dishwasher, and a free-standing refrigerator. It offers ample cabinetry, generous counter space, and a convenient breakfast bar, perfect for casual meals or culinary endeavors. Adjacent to the kitchen, a corner dining nook provides a bright space for enjoying meals. The tranquil primary bedroom features abundant natural light, and blinds for privacy. The bathrooms are well-appointed, with the primary bath offering double vanity sinks, a large mirror, and vinyl laminate flooring, while another bathroom includes a tub, shower, and toilet. Additional interior features include walk-in closets and ceiling fans in the bedrooms, ensuring comfort and organization. A dedicated laundry space is conveniently located inside the home. Outside, a private, fenced backyard with mature landscaping and a concrete patio provides a serene oasis for outdoor enjoyment and activities. Back yard adjoins the City of Elgin greenbelt with a trail that runs from the soccer field to ACC campus. The property includes an attached two-car garage and a driveway for ample parking. Located in Elgin, this home offers a peaceful residential setting with easy access to local amenities and community offerings.
Additional Information
- Taxes
- $6,866
- Tax Year
- 2026
- HOA Name
- County Line HOA
- Year Built
- 2005
- Garage Spaces
- 2
- Parking Spaces
- 4
- Exterior Features
- Lighting
- Interior Features
- Breakfast Bar, Ceiling Fan(s), Laminate Counters, Double Vanity, High Speed Internet, Multiple Dining Areas, Open Floorplan, Pantry, Primary Bedroom on Main, Recessed Lighting, Walk-In Closet(s)
- Roof
- Composition
- Appliances
- Dishwasher, Disposal, Dryer, Exhaust Fan, Microwave, Plumbed For Ice Maker, Free-Standing Electric Range, RNGHD, Refrigerator, Self Cleaning Oven, Washer, Electric Water Heater
- Construction
- Brick, HardiPlank Type
- Region
- Bastrop/Smithville, Elgin/Manor, Hutto/Taylor/Coupland
- View
- Greenbelt
- School District
- Elgin ISD
- Elementary School
- Neidig
- High School
- Elgin
- Middle School
- Elgin
- Sewer
- Public Sewer
- Stories
- 1
- Street Name
- Lavaca Loop
- Street Number
- 610
- Neighborhood
- County Line Sub Ph
- Water
- Public
- Guest Accommodations
- None
- Acres
- 0.14
- County
- Bastrop
- Floor
- Laminate, Vinyl
- Heating
- Central, Electric
- Lot Description
- Greenbelt, Back Yard, Curbs, Public Maintained Road, Trees-Medium (20 Ft - 40 Ft), Trees-Moderate
Mortgage Calculator
Listing courtesy of Jeanette Shelby, Realtors. Contact: (512) 281-3412
Brought to you by the Austin Board of REALTORS® All visitors are subject to ABoR Terms and Conditions of Use.